

Nad Al Sheba Gardens Phase 8, Dubai - Meraas
Nad Al Sheba Gardens Phase 8 Summary
By Meraas | Nad Al Sheba
Starting Price
AED 5 M
Property Type:
Townhouse
Unit Type:
3 Bedroom
Size:
2,705.40 to 3,291.71 Sq Ft.
Down Payment:
20%
Payment Plan:
80/20
Handover:
Q1 - 2029
Overview
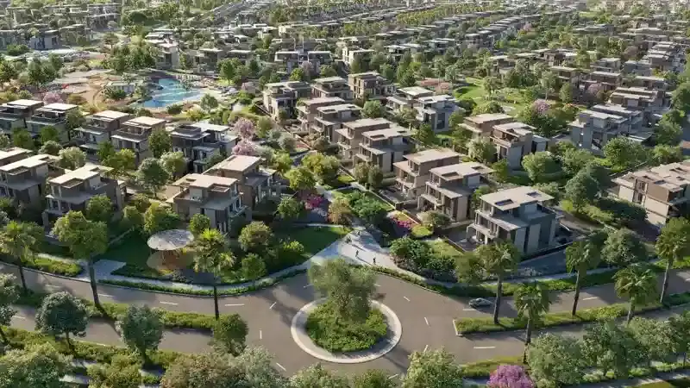
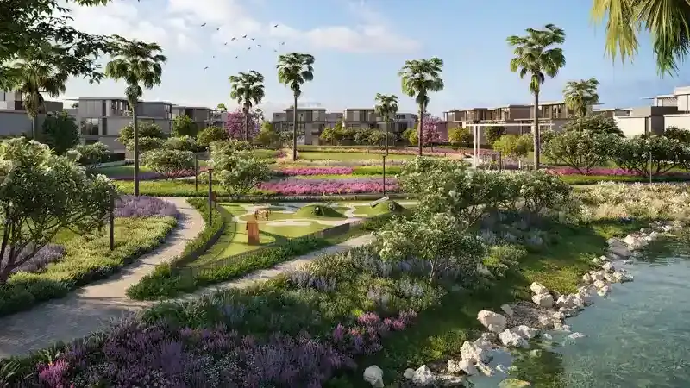
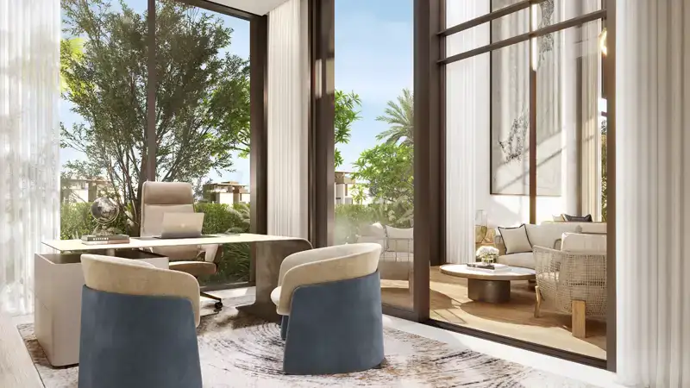
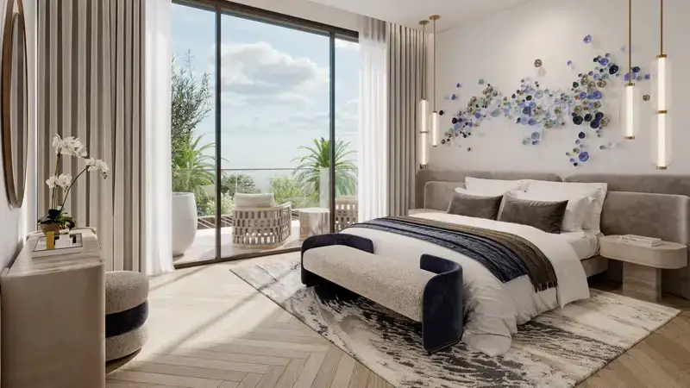
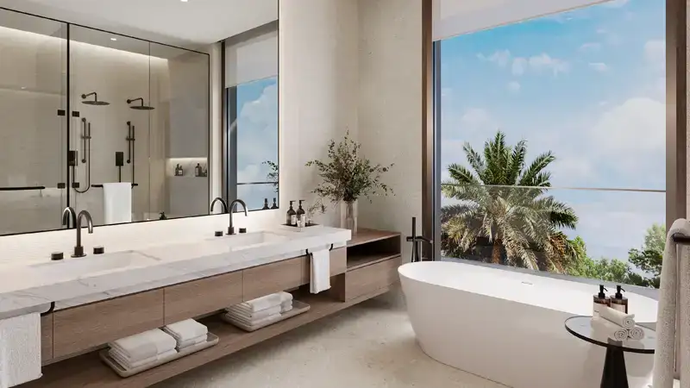
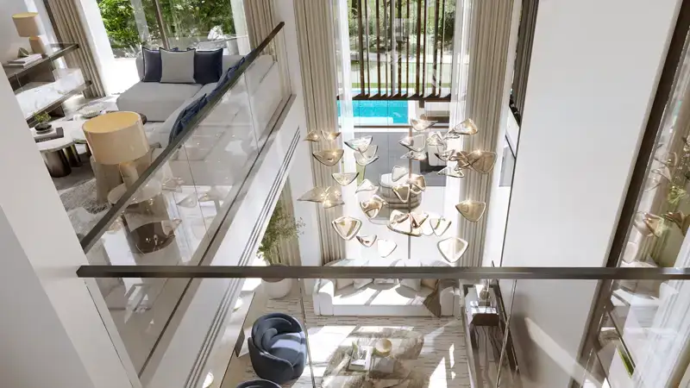
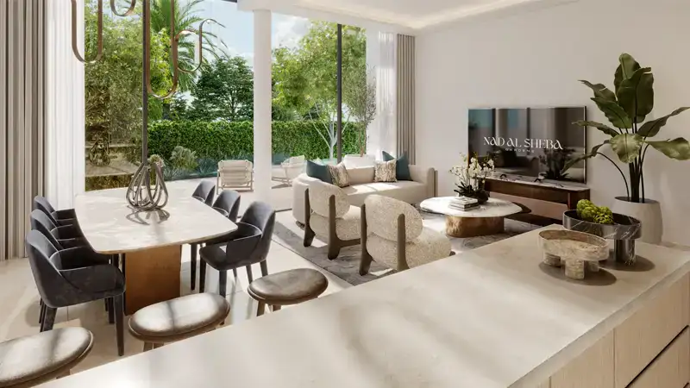
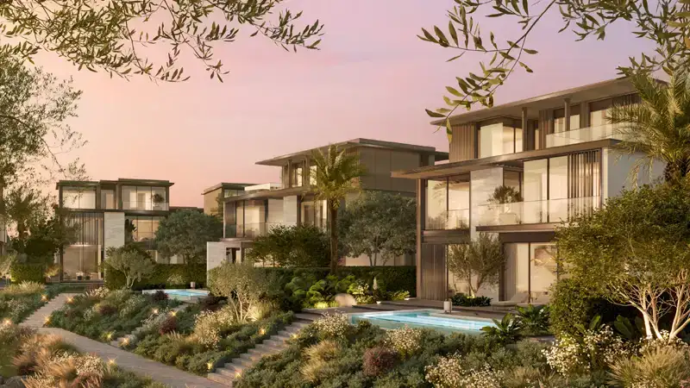
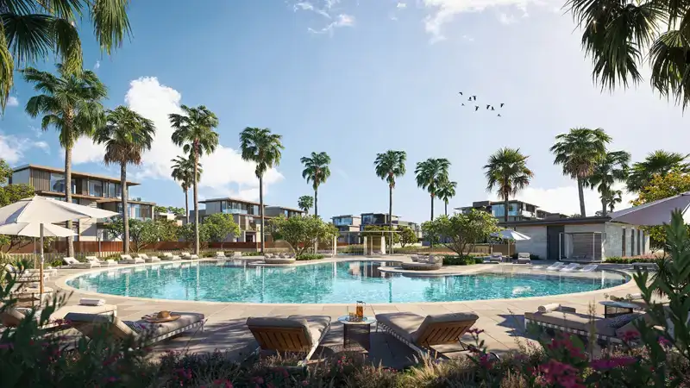
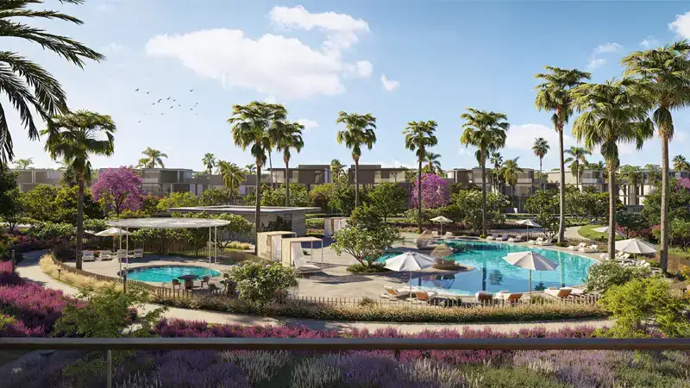
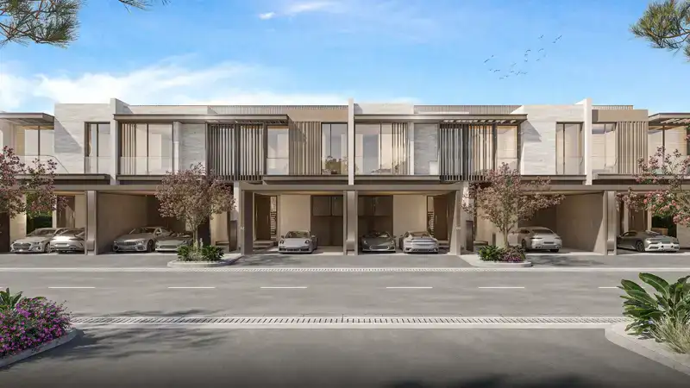
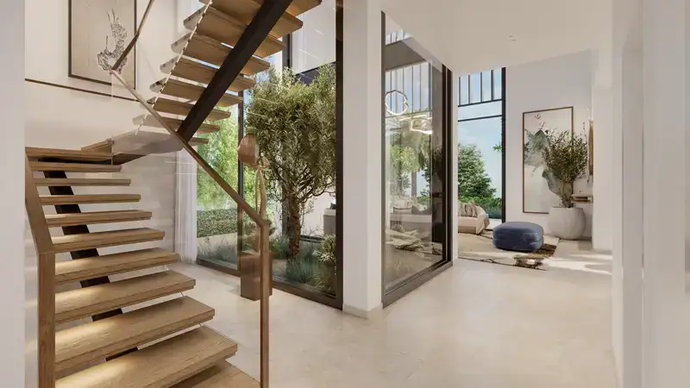
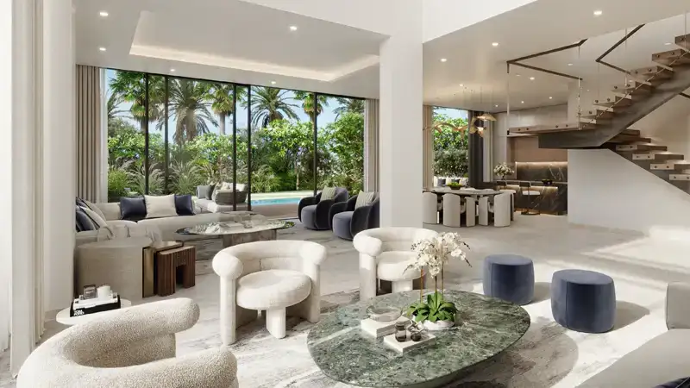
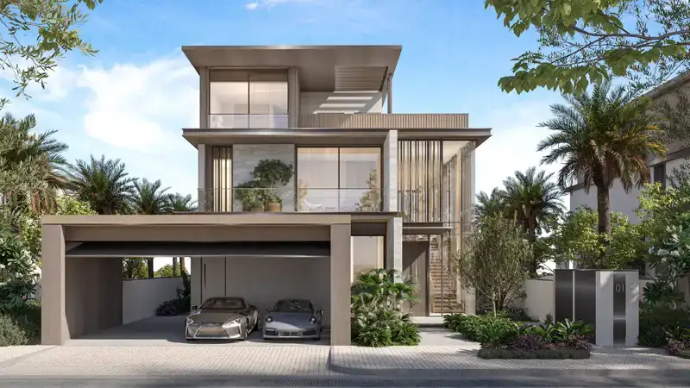
Nad Al Sheba Gardens Phase 8 by Meraas presents an exclusive residential haven nestled within one of the most sought-after neighborhoods, featuring 3-bedroom townhouses and 4 to 7-bedroom villas. This development transcends a mere residential address; it embodies a new interpretation of the art of living, showcasing pride in its design and lifestyle offerings. Here, you have the chance to create a lasting legacy while enjoying the benefits of a community that harmoniously blends elegant architecture with stunning landscapes, all thoughtfully designed to enhance your daily experience. Upon entering, you will discover a serene balance of luxury, nature, and privacy, catering to every mood and desire, whether you seek the tranquility of a garden view or the vibrancy of community life. The prime location in Nad Al Sheba, Dubai, caters to all aspects of modern living, including leisure, enjoyment, and work. Just minutes from Downtown Dubai, residents benefit from easy access to iconic landmarks such as the Burj Khalifa, Meydan Racetrack, and Mall of the Emirates. Additionally, Dubai International Airport and major road networks are conveniently nearby, making travel seamless. This enviable geographical position, combined with a lifestyle centered on privacy, allows residents to engage with the dynamic culture, retail, and recreational offerings of influential Dubai. The community serves as a peaceful retreat, where winding roads and picturesque landscapes invite you to slow down without sacrificing the conveniences of urban life. The architectural brilliance is designed to inspire daily, serving as a testament to creativity and design excellence. The townhouses and villas feature a distinctive architectural style characterized by clean lines, sculptural forms, and bronze-hued metallic screens, imparting an immediate sense of sophisticated elegance. Expansive glass windows ensure that living spaces are airy and bright, while large balconies and soaring double-height ceilings blur the lines between indoor and outdoor environments. Thoughtfully organized living and dining areas promote both functionality and aesthetic appeal, with natural transitions enhancing the overall experience. The gardens showcase a community-centric lifestyle designed to enrich daily living in numerous ways. The central park acts as a garden paradise, offering residents a space to walk, relax, and connect with nature. The lush lawns, meticulously maintained gardens, and towering trees provide a peaceful setting ideal for mindfulness and yoga. Meandering running trails weave through the verdant landscape, encouraging outdoor exercise and personal reflection. By day, the tranquil lagoon sparkles under the sun, and at night, it glows with lantern light, creating a refreshing natural retreat. The wave pool offers an exciting ocean-like experience right in the heart of the community, catering to every resident's thrill-seeking moments. The thoughtfully curated amenities ensure that both young and older residents feel connected and engaged. The extensive sports facilities include basketball and padel courts, a tennis court, a skate park, outdoor gym spaces, and a fully equipped indoor gymnasium. Safe and imaginative playgrounds are available for children to foster creativity and friendship. Even furry family members are catered for in an exclusive dog park. The events lawn and amphitheater serve as social hubs for plays, festivals, and cultural celebrations. Retail outlets, educational institutions, a mosque, and community lounge areas provide essential everyday conveniences and leisure activities within close reach. Key highlights include a premium selection of G+1 and G+2 townhouses, alongside 4 to 7-bedroom villas designed for comfort and style, all crafted by Meraas to achieve a perfect synergy of elegance, privacy, and nature. Just 10 minutes from Downtown Dubai, residents enjoy seamless access to major attractions. The distinctive façades feature bronze-hued screens, clean lines, and expansive glass windows, creating a modern and sophisticated aesthetic. A lushly landscaped community heart offers space to relax, connect, and rejuvenate, featuring a yoga lawn, running tracks, a serene lagoon, and a wave pool, all promoting balanced and active lifestyles. Sports facilities encompass basketball, tennis, and padel courts, a skate park, outdoor gym, and state-of-the-art indoor fitness areas.
Feature & Amenities
Payment Plan
20%
Down Payment
On Booking Date
80%
During Construction
Easy Installments
20%
On Handover
100% Completion
Location Map


Downtown Dubai

Dubai Hills Mall

Dubai International Airport
Master Plan

Floor Plan
| Floor Plan | Category | Unit Type | Floor Details | Sizes | Type |
|---|---|---|---|---|---|

|
4PLEX | - | TH1-G2-END-UNIT 1 | 3291.71 Sq Ft | Townhouse |

|
4PLEX | - | TH1-G2-END-UNIT 4 | 3291.71 Sq Ft | Townhouse |

|
4PLEX | - | TH1-G2-MIDDLE-UNIT 2 | 3252.75 Sq Ft | Townhouse |

|
4PLEX | - | TH1-G2-MIDDLE-UNIT 3 | 3248.33 Sq Ft | Townhouse |

|
6PLEX | - | TH2-G2-END-UNIT 1 | 3291.71 Sq Ft | Townhouse |
Image Gallery

CONTACT OUR EXPERTS
(Please Share Your Contact Details)


